Kitchen renovation
Cabinet layout, worktop and lighting
Space / Site survey
Create an inquiry from a sample project. Schedule a team and appointment in the business view, then record the survey outcome.
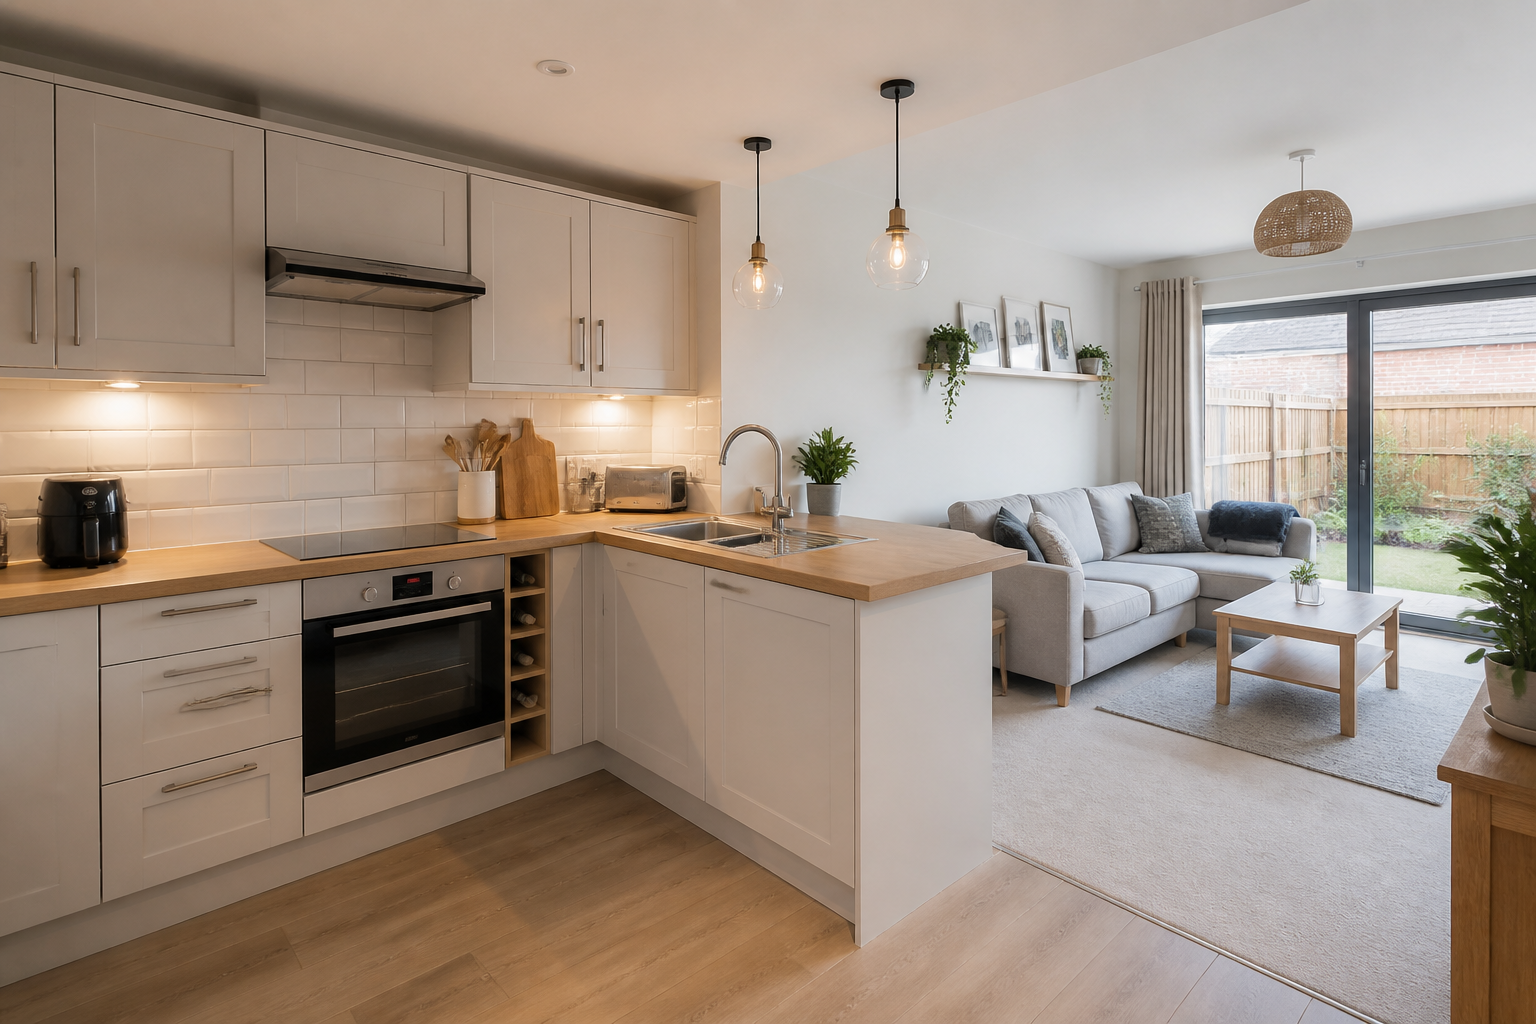
Request a kitchen survey. Try team A’s occupied morning slot on 8 October, choose another slot and complete the survey.
FICTIONAL PROJECT COLLECTION
Cabinet layout, worktop and lighting
Wall finishes, flooring and storage
Flooring, shade and outdoor layout
This is not a real client project. Records stay only in this page’s memory; no inquiries, messages or payments are sent. Real user accounts, persistent records and integrations are developed as part of a project.
Discuss this need ↗ (new tab)